
Louise Riddle
REALTOR®

BEDS5
BATHS4
SQUARE FEET3,646
MLS#7075286
STATUSActive
PROPERTY TYPEResidential - Single Family
SUBDIVISIONTalinn
SCHOOLParadise Valley Unified District
Property Description
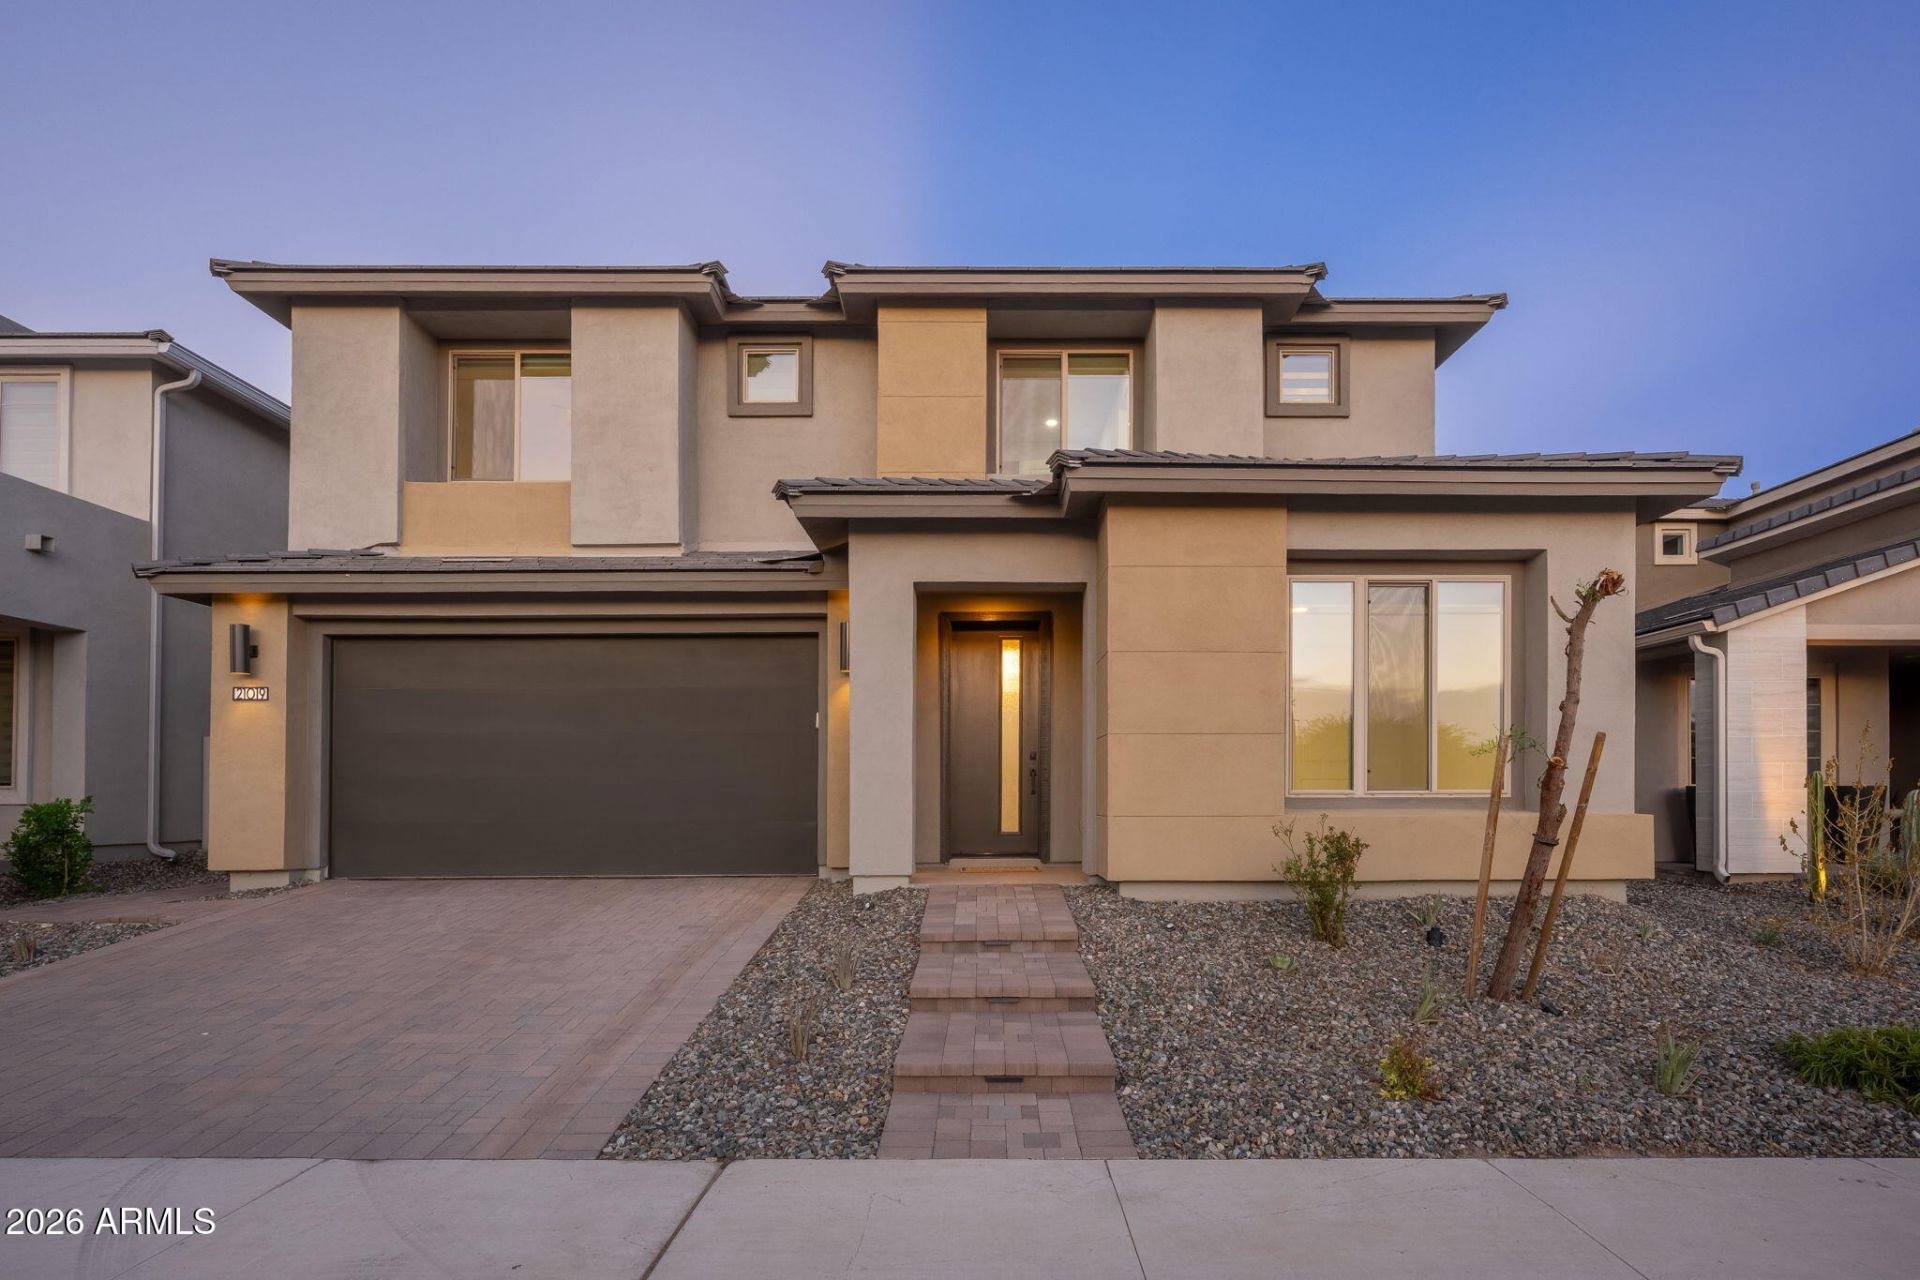
Stunning 2024 Pulte Verese model home in highly sought-after gated Talinn with approximately $140K in custom post-builder upgrades! Ideal floor plan with a bedroom and a full bath on the first floor. The modern interior showcases, soaring vaulted ceilings, Porcelain marble look flooring and zebra window shades. The gourmet kitchen boasts new quartz countertops, an expanded waterfall-edge island, custom cabinets, & a built-in under-counter refrigerator. The beautifully curated, low maintenace backyard features limestone hardscaping, artificial turf, dedicated vegetable and flower gardens, pergola and a zen water feature. 220v EV charger in the 3-car garage. Amenites include a clubhouse, gym, heated pool, & yoga lawn events. Prime location by Desert Ridge, City North, & Mayo Clinic Hospital.
Property Features
Property Type: Residential - Single Family
Cooling: Central Air, ENERGY STAR Qualified Equipment
Fenced: Yes
Garage: 3
Heating: Natural Gas, ENERGY STAR Qualified Equipment
Home Style: Contemporary
Lot Size: 0.14 Acres
Roof Type: Tile, Metal
Stories: 2.0
Taxes: $4,498
Year Built: 2024
Feature Descriptions
Accessibility: Bath Grab Bars
Assoc. Fee Includes: Maintenance Grounds
Community Features: Gated, Playground, Biking/Walking Path, Clubhouse
Days on Site: 1
Exterior: Block, Wood Frame, Painted, Stucco
Fee HOA: 417/Quarterly
Fee HOA 2: 222/Semi-Annually
Fireplace: Living Room, Gas
Flooring: Carpet, Tile
HOA Y/N: Yes
Interior: Full Bth Master Bdrm, Double Vanity, Eat-in Kitchen, Kitchen Island, Granite Counters, High Speed Internet, Upstairs, Vaulted Ceiling(s), 9+ Flat Ceilings
Laundry: Engy Star (See Rmks), Upstairs Laundry
Parking: Tandem, Garage Door Opener
Property Sub Type: Single Family Residence
Water: Public
Local Schools
High School: Pinnacle High School
Middle School: Explorer Middle School
School District: Paradise Valley Unified District
Listed By / Shown By
Listed By
Agency Name: HomeSmart
Agency Phone: 602-230-7600
Shown By
Agent Name: Louise Riddle
Agent Phone: (928) 200-4959
Agency Title: Arizona Best Real Estate

Estimate Your Payment
Estimated Payment
$ 3,735.34 per month $2,971.13 Principal & Interest $374.83 Property Tax $389.38 Homeowner's InsuranceChange Payment Information

“All information should be verified by the recipient and none is
guaranteed as accurate by ARMLS”
Privacy Policy / DMCA Notice / ADA Accessibility


This site is hosted, designed and copyright
© 1994 - 2026 by
Delta Media Group, Inc. -- Patent Pending --
21019 N 60th Terrace | MLS# 7075286
This single family home located at 21019 N 60th Terrace, Phoenix, AZ 85054 is currently listed for sale with an asking price of $1,335,000. This property was built in 2024 and has 5 bedrooms with 3646 sq. ft. N 60th Terrace is located in the Talinn subdivision within the Paradise Valley Unified District school district. Search Talinn real estate on lriddle.arizonabest.com today.