
Louise Riddle
REALTOR®

BEDS4
BATHS2
SQUARE FEET1,626
MLS#7072187
STATUSActive
PROPERTY TYPEResidential - Single Family
SUBDIVISIONWashington Escobedo
SCHOOLMesa Unified District
Property Description
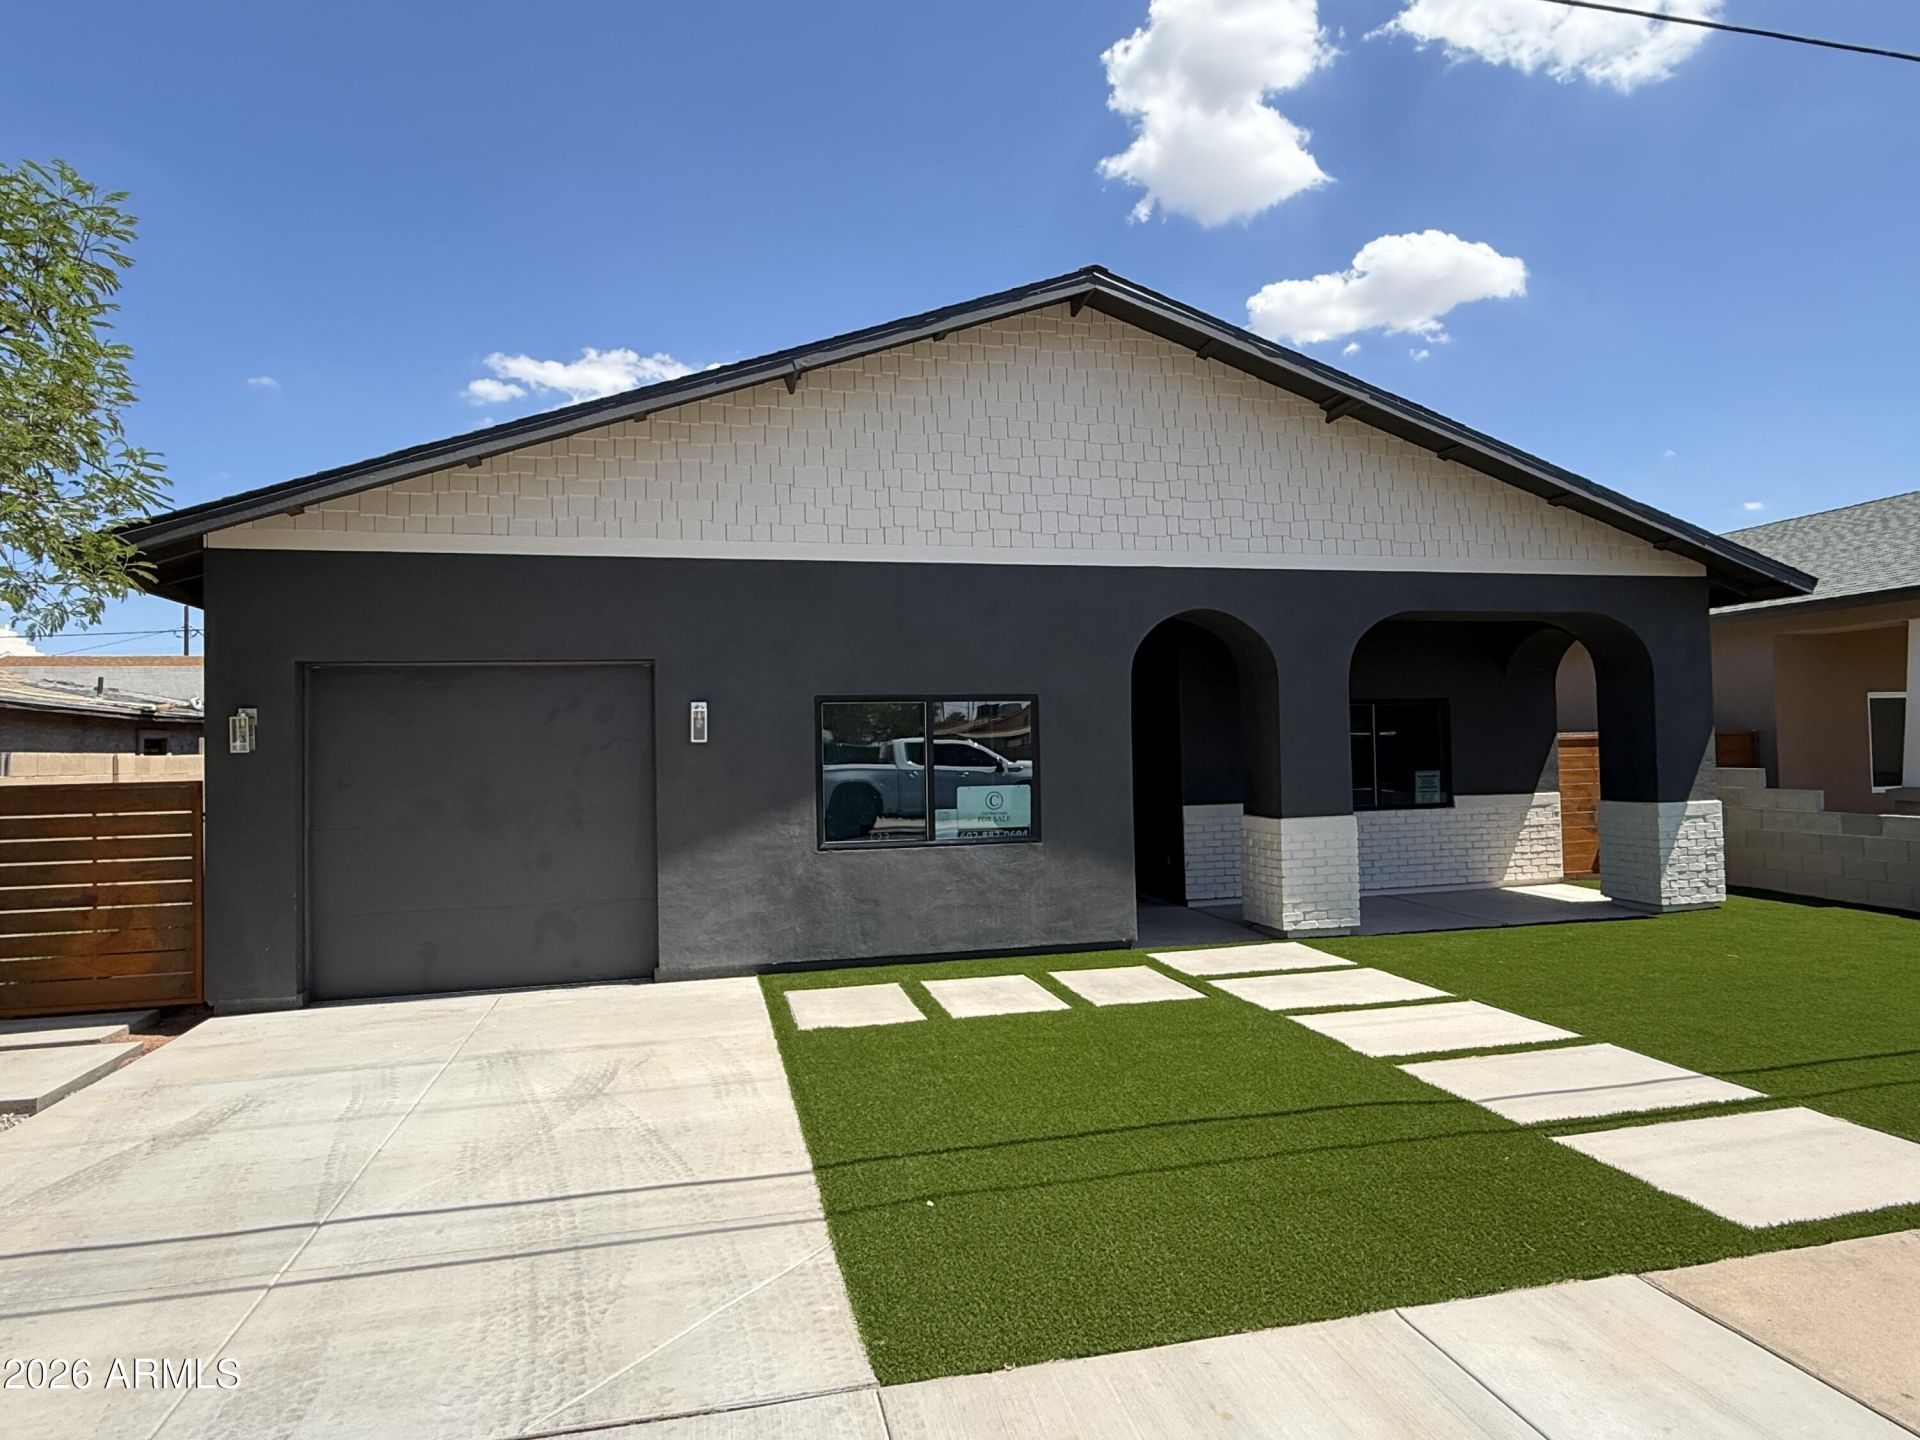
Brand-new 2026 home in the heart of Mesa! This 4-bedroom, 2 bath home offers modern design, energy-efficient construction, and an unbeatable location just minutes from revitalized Downtown Mesa and ASU. Inside boasts10 ceilings, solid wood-tile throughout the main living areas, and plush carpet in all bedrooms. The open-concept great room flows into a designer kitchen featuring solid wood cabinets, quartz-counters, large island with seating, tile backsplash, and all-new SS appliances. The primary suite features a generous walk-in closet and spa-like bath with dual sinks, walk-in shower, and bespoke finishes. Additional highlights include a second full bath with double vanity, fully insulated walls and attic for year-round efficiency, dedicated laundry room, and attached garage w/storage.
Property Features
Property Type: Residential - Single Family
Cooling: Ceiling Fan(s), Central Air, Programmable Thmstat
Fenced: Yes
Garage: 1
Heating: Electric, Ceiling
Home Style: Bungalow
Lot Size: 0.11 Acres
Roof Type: Composition
Stories: 1.0
Taxes: $427
Year Built: 2026
Feature Descriptions
Assoc. Fee Includes: No Fees
Community Features: Historic District
Days on Site: 8
Exterior: Wood Frame, Spray Foam Insulation, Painted, Stucco, Br
Flooring: Carpet, Tile
Interior: Double Vanity, Eat-in Kitchen, Pantry, Kitchen Island, Quartz Countertops, Master Downstairs, 9+ Flat Ceilings
Laundry: Washer Hookup, Inside
Parking: Over Height Garage, Garage Door Opener, Separate Strge Area, Electric Vehicle Charging Station(s), Attached Garage
Property Sub Type: Single Family Residence
Special View Info: City
Water: Public
Local Schools
High School: Westwood High School
Middle School: Carson Junior High School
Elementary School: Eisenhower Center For Innovation
School District: Mesa Unified District
Listed By / Shown By
Listed By
Agency Name: Cluff Real Estate LLC
Agency Phone: 480-252-4576
Shown By
Agent Name: Louise Riddle
Agent Phone: (928) 200-4959
Agency Title: Arizona Best Real Estate

Estimate Your Payment
Estimated Payment
$ 1,417.54 per month $1,221.84 Principal & Interest $35.58 Property Tax $160.13 Homeowner's InsuranceChange Payment Information

“All information should be verified by the recipient and none is
guaranteed as accurate by ARMLS”
Privacy Policy / DMCA Notice / ADA Accessibility


This site is hosted, designed and copyright
© 1994 - 2026 by
Delta Media Group, Inc. -- Patent Pending --
423 N Pima | MLS# 7072187
This single family home located at 423 N Pima, Mesa, AZ 85201 is currently listed for sale with an asking price of $549,000. This property was built in 2026 and has 4 bedrooms with 1626 sq. ft. N Pima is located in the Washington Escobedo subdivision within the Mesa Unified District school district. Search Washington Escobedo real estate on lriddle.arizonabest.com today.