
Louise Riddle
REALTOR®

BEDS3
BATHS3
SQUARE FEET2,154
MLS#7075002
STATUSActive
PROPERTY TYPEResidential - Townhouse
SUBDIVISIONROSEDALE RESIDENCES
SCHOOLPhoenix Union High School District
Property Description
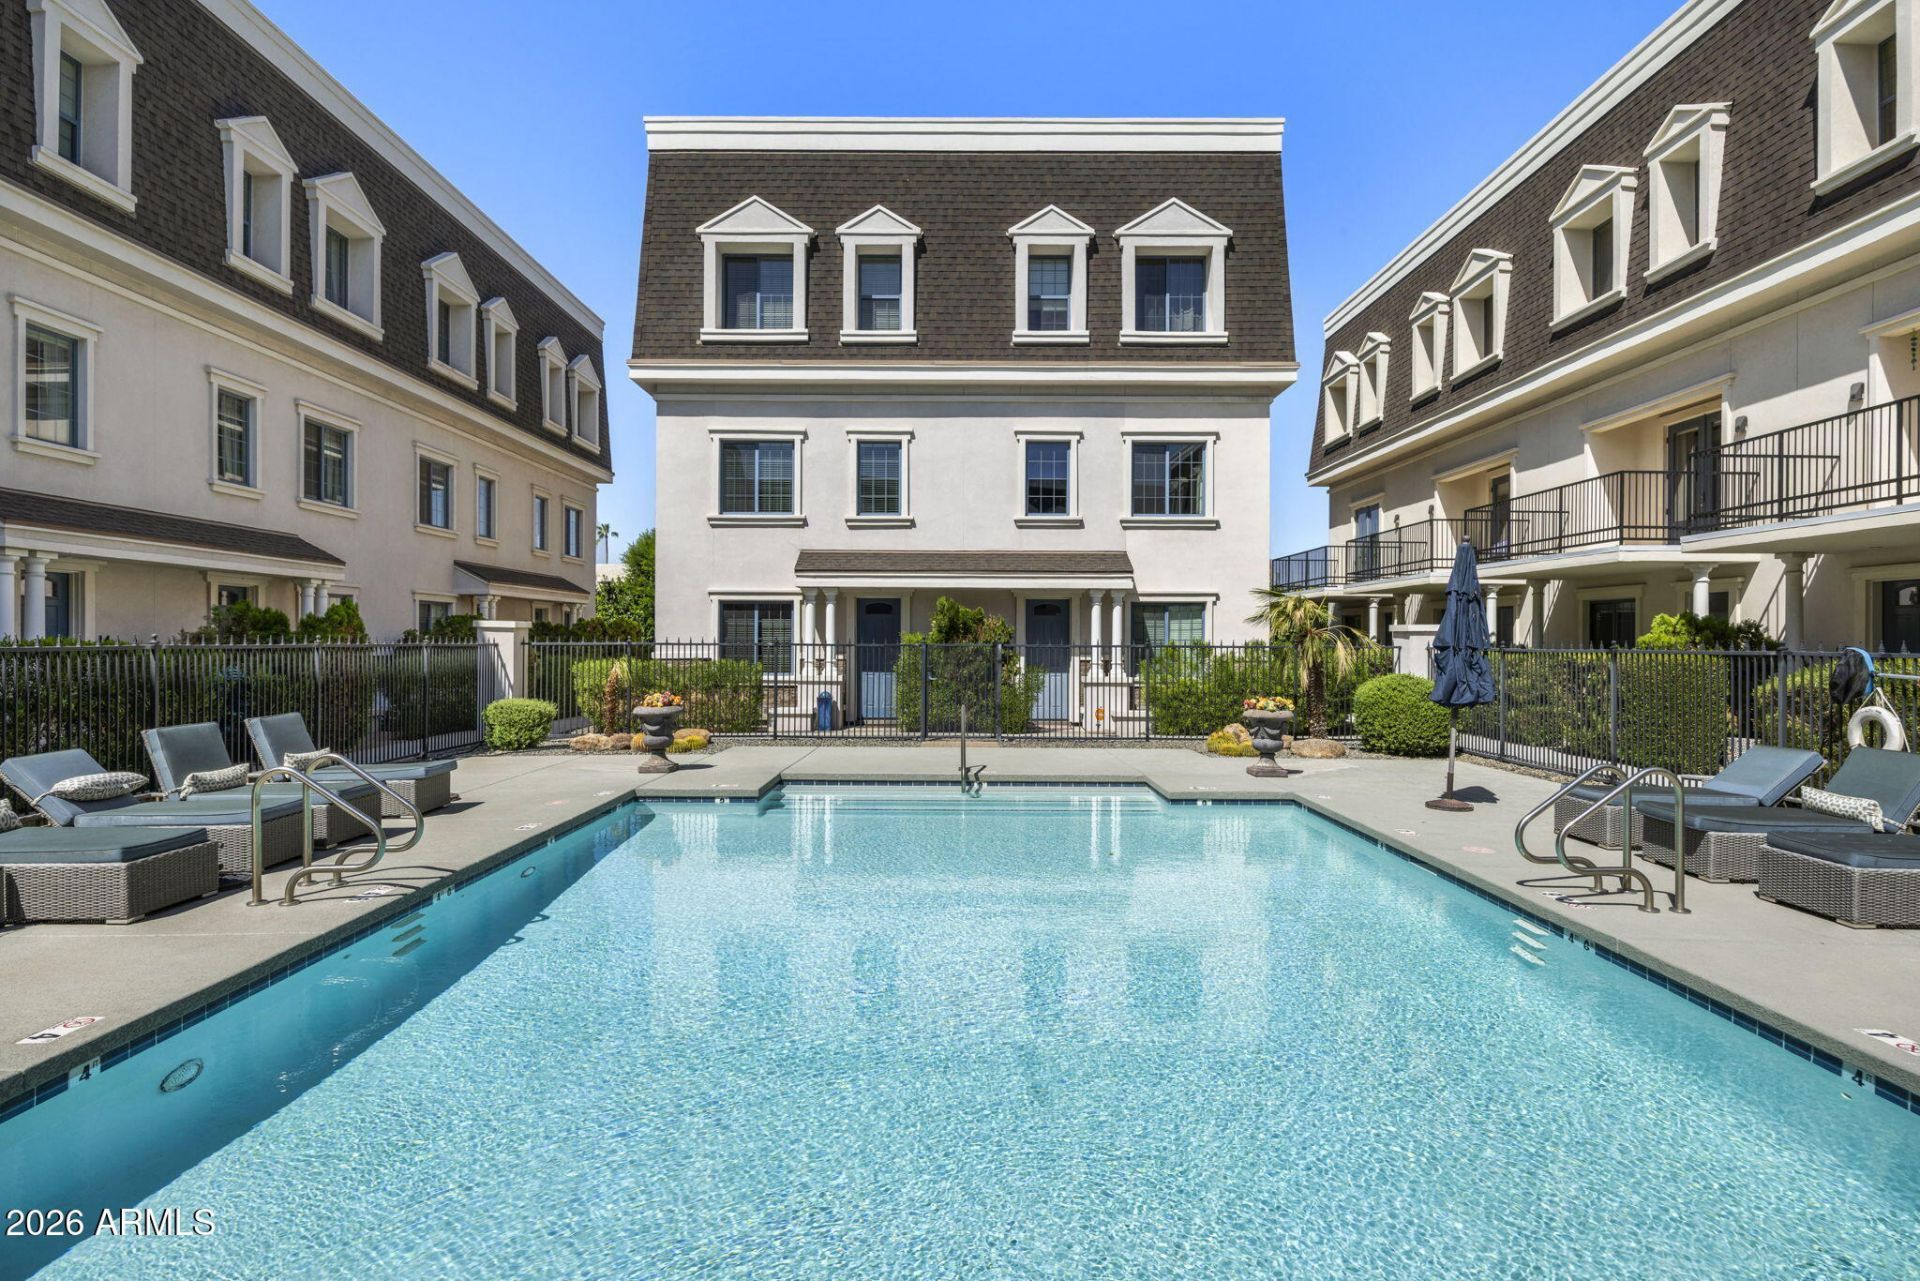
Welcome to elevated living at Rosedale Residences in the Biltmore Corridor. This beautifully appointed 3-bedroom, 2.5-bath townhome offers 2,154 square feet of sophisticated, light-filled living. Designed with French influence by renowned architect Bing Hu, the home features soaring 11-foot ceilings, wood floors, white shaker cabinetry and generous windows. The gourmet kitchen flows into the open dining and living areas, creating the perfect setting for entertaining. Upstairs, dual primary suites offer private baths and walk-in closets. Enjoy a premier poolside location within an intimate gated community of only 27 residences, complete with a resort-style pool, heated spa and BBQ area-all just minutes from Biltmore Fashion Park and some of Phoenixs best shopping, dining and entertainment.
Property Features
Property Type: Residential - Townhouse
Cooling: Ceiling Fan(s), Central Air
Garage: 2
Heating: Electric
Lot Size: 0.02 Acres
Roof Type: Composition, Foam
Stories: 3.0
Taxes: $4,245
Year Built: 2017
Feature Descriptions
Assoc. Fee Includes: Maintenance Exterior, Roof Repair, Roof Replacement, Insurance, Pest Control, Front Yard Maint, Maintenance Grounds, Street Maint
Community Features: Community Spa, Community Spa Htd, Gated
Days on Site: 1
Exterior: Wood Frame, Stucco, Stone
Fee HOA: 295.2/Monthly
Flooring: Wood
HOA Y/N: Yes
Interior: Full Bth Master Bdrm, Breakfast Bar, Pantry, Walk-in Pantry, Quartz Countertops
Laundry: Upstairs Laundry
Parking: Garage Door Opener
Property Sub Type: Townhouse
Spa: Yes
Spa: Heated
Special View Info: City
Water: Pvt Water Company
Local Schools
High School: Camelback High School
Middle School: Madison Park School
Elementary School: Madison Camelview Elementary
School District: Phoenix Union High School District
Listed By / Shown By
Listed By
Agency Name: Compass
Agency Phone: 480-776-1555
Shown By
Agent Name: Louise Riddle
Agent Phone: (928) 200-4959
Agency Title: Arizona Best Real Estate

Estimate Your Payment
Estimated Payment
$ 2,279.43 per month $1,702.56 Principal & Interest $353.75 Property Tax $223.13 Homeowner's InsuranceChange Payment Information

“All information should be verified by the recipient and none is
guaranteed as accurate by ARMLS”
Privacy Policy / DMCA Notice / ADA Accessibility


This site is hosted, designed and copyright
© 1994 - 2026 by
Delta Media Group, Inc. -- Patent Pending --
4438 N 27th Street, Unit 18 | MLS# 7075002
This townhouse located at 4438 N 27th Street, Unit 18, Phoenix, AZ 85016 is currently listed for sale with an asking price of $765,000. This property was built in 2017 and has 3 bedrooms with 2154 sq. ft. N 27th Street, Unit 18 is located in the ROSEDALE RESIDENCES subdivision within the Phoenix Union High School District school district. Search ROSEDALE RESIDENCES real estate on lriddle.arizonabest.com today.