
Louise Riddle
REALTOR®

BEDS2
BATHS2
SQUARE FEET1,516
MLS#7071818
STATUSActive
PROPERTY TYPEResidential - Townhouse
SUBDIVISIONPARK CENTER PLACE
SCHOOLMesa Unified District
Property Description
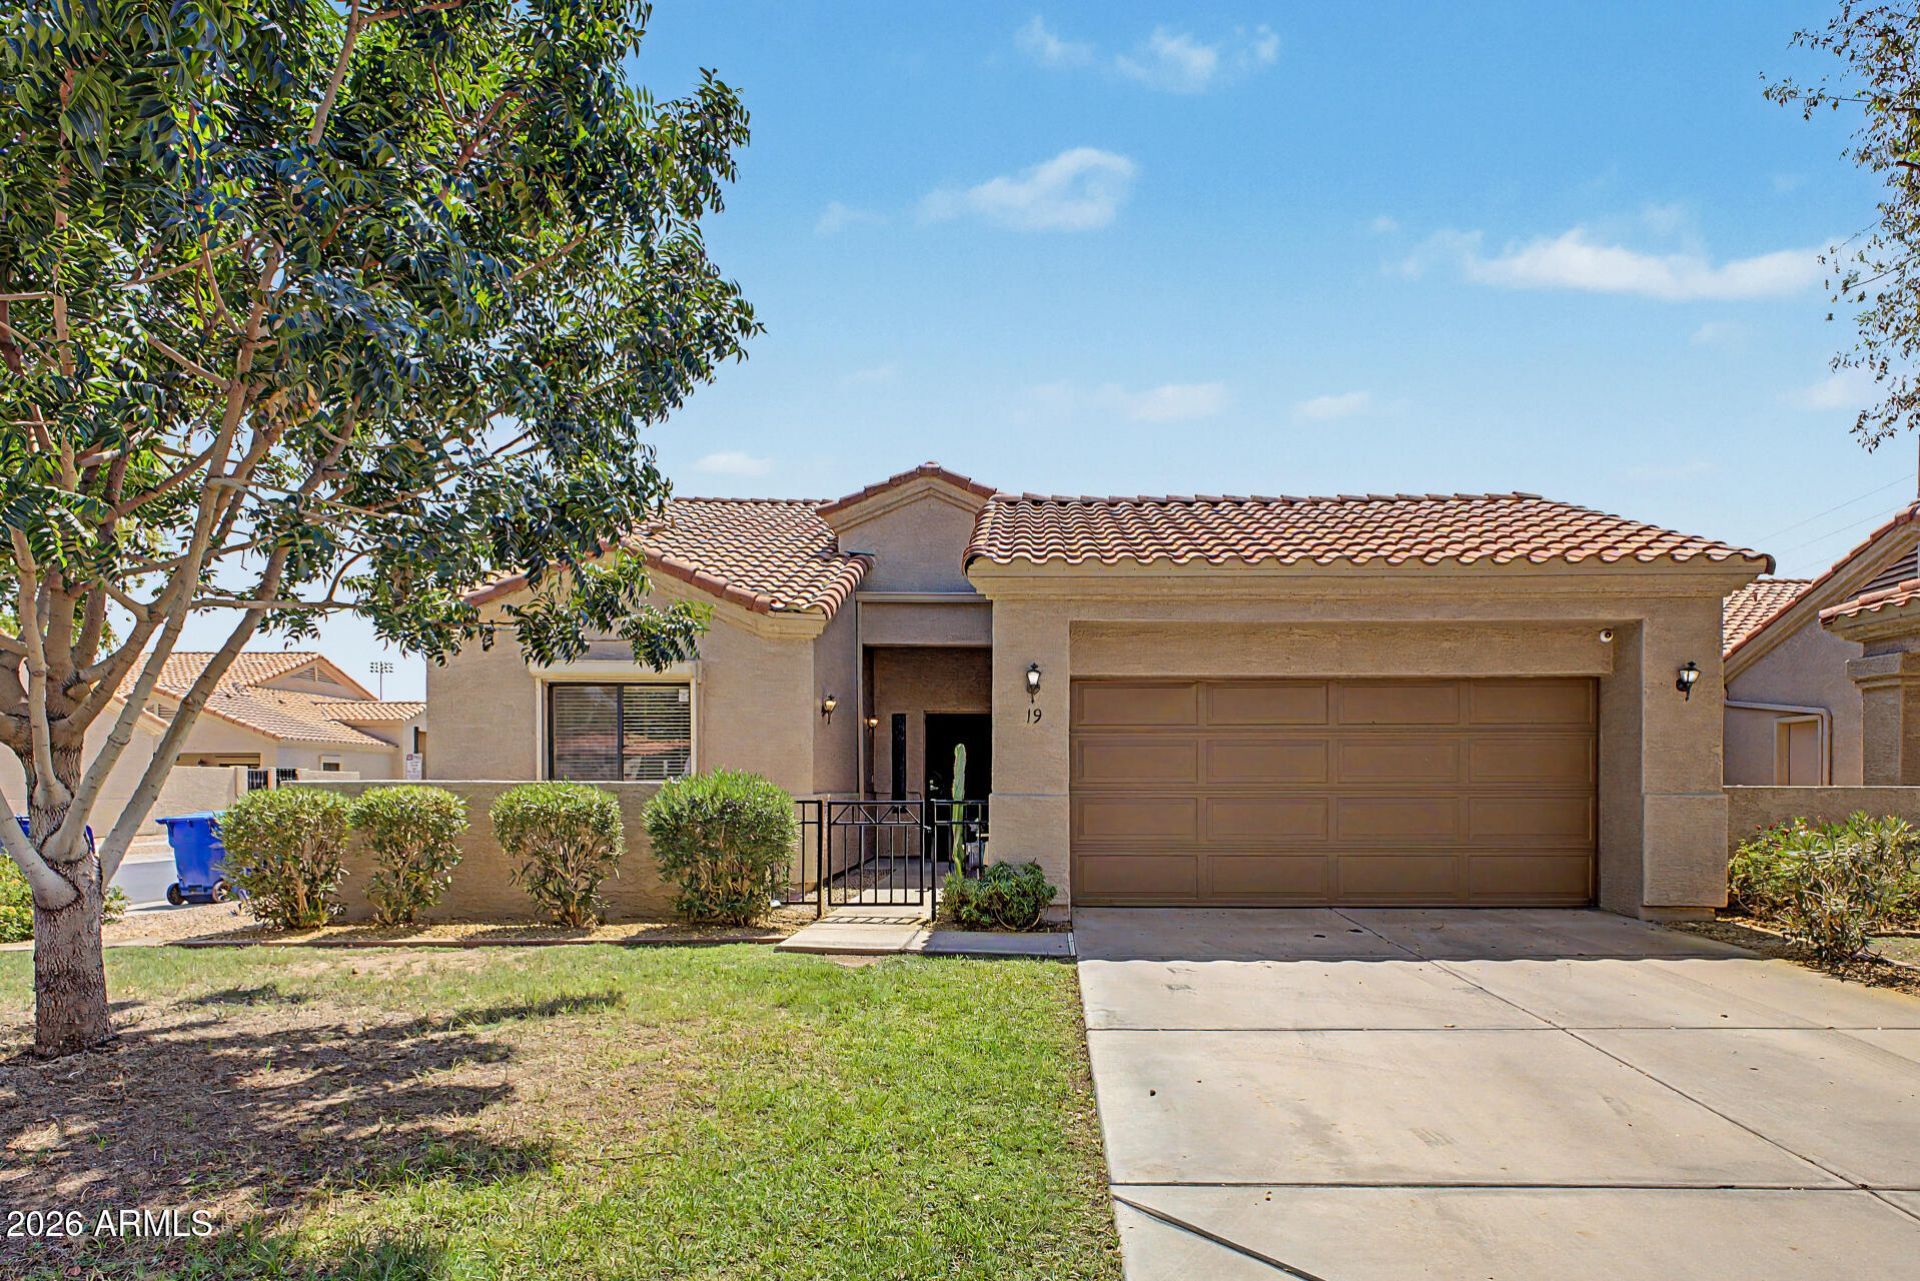
Welcome to this charming end-unit townhome in the gated Community Park Center Place! Nestled on a corner lot, offering 2 beds, 2 baths, & a 2-car garage. Discover a large, living room paired with a fireplace! Vaulted ceilings add to the airy feel, complemented by tons of natural light. Enjoy the open kitchen with granite counters that shares a breakfast nook dining area. The main bedroom has a private bathroom with dual sinks & a walk-in closet. Secondary bedroom provides versatility. All freshly painted inside & out. If you want to relax or have a fun gathering, the private backyard awaits you with a covered patio & built-in BBQ grill! Near the Community pool/spa. Located in the heart of Mesa, close to Baseball, schools, shopping, dining options, and freeway.
Property Features
Property Type: Residential - Townhouse
Cooling: Central Air
Fenced: Yes
Fireplaces: 1
Garage: 2
Heating: Natural Gas
Home Style: Contemporary
Lot Size: 0.09 Acres
Roof Type: Tile
Stories: 1.0
Taxes: $1,344
Year Built: 1998
Feature Descriptions
Assoc. Fee Includes: Maintenance Grounds, Street Maint
Community Features: Community Spa Htd, Gated, Biking/Walking Path
Days on Site: 4
Exterior: Private Yard, Built-in Barbecue
Exterior: Wood Frame, Painted, Stucco
Fee HOA: 0/Monthly
Fireplace: Living Room, Gas
Flooring: Carpet, Tile
HOA Y/N: Yes
Interior: 3/4 Bath Master Bdrm, Double Vanity, Eat-in Kitchen, Granite Counters, High Speed Internet, Vaulted Ceiling(s), No Interior Steps
Laundry: Washer Hookup, Inside
Parking: Garage Door Opener, Direct Access, Attached Garage
Property Sub Type: Townhouse
Water: Public
Local Schools
High School: Westwood High School
Middle School: Kino Junior High School
Elementary School: Eisenhower Center For Innovation
School District: Mesa Unified District
Listed By / Shown By
Listed By
Agency Name: Pour La Vie Realty
Agency Phone: 480-307-1988
Shown By
Agent Name: Louise Riddle
Agent Phone: (928) 200-4959
Agency Title: Arizona Best Real Estate

Estimate Your Payment
Estimated Payment
$ 1,093.47 per month $867.75 Principal & Interest $112.00 Property Tax $113.72 Homeowner's InsuranceChange Payment Information

“All information should be verified by the recipient and none is
guaranteed as accurate by ARMLS”
Privacy Policy / DMCA Notice / ADA Accessibility


This site is hosted, designed and copyright
© 1994 - 2026 by
Delta Media Group, Inc. -- Patent Pending --
45 E 9th Place, Unit 19 | MLS# 7071818
This townhouse located at 45 E 9th Place, Unit 19, Mesa, AZ 85201 is currently listed for sale with an asking price of $389,900. This property was built in 1998 and has 2 bedrooms with 1516 sq. ft. E 9th Place, Unit 19 is located in the PARK CENTER PLACE subdivision within the Mesa Unified District school district. Search PARK CENTER PLACE real estate on lriddle.arizonabest.com today.